Eric Gordon

BEDS3
BATHS1 full 1 partial
SQUARE FEET1,617
MLS#1065737
STATUSActive
PROPERTY TYPEResidential - Single Family
SCHOOLGoshen
Property Description
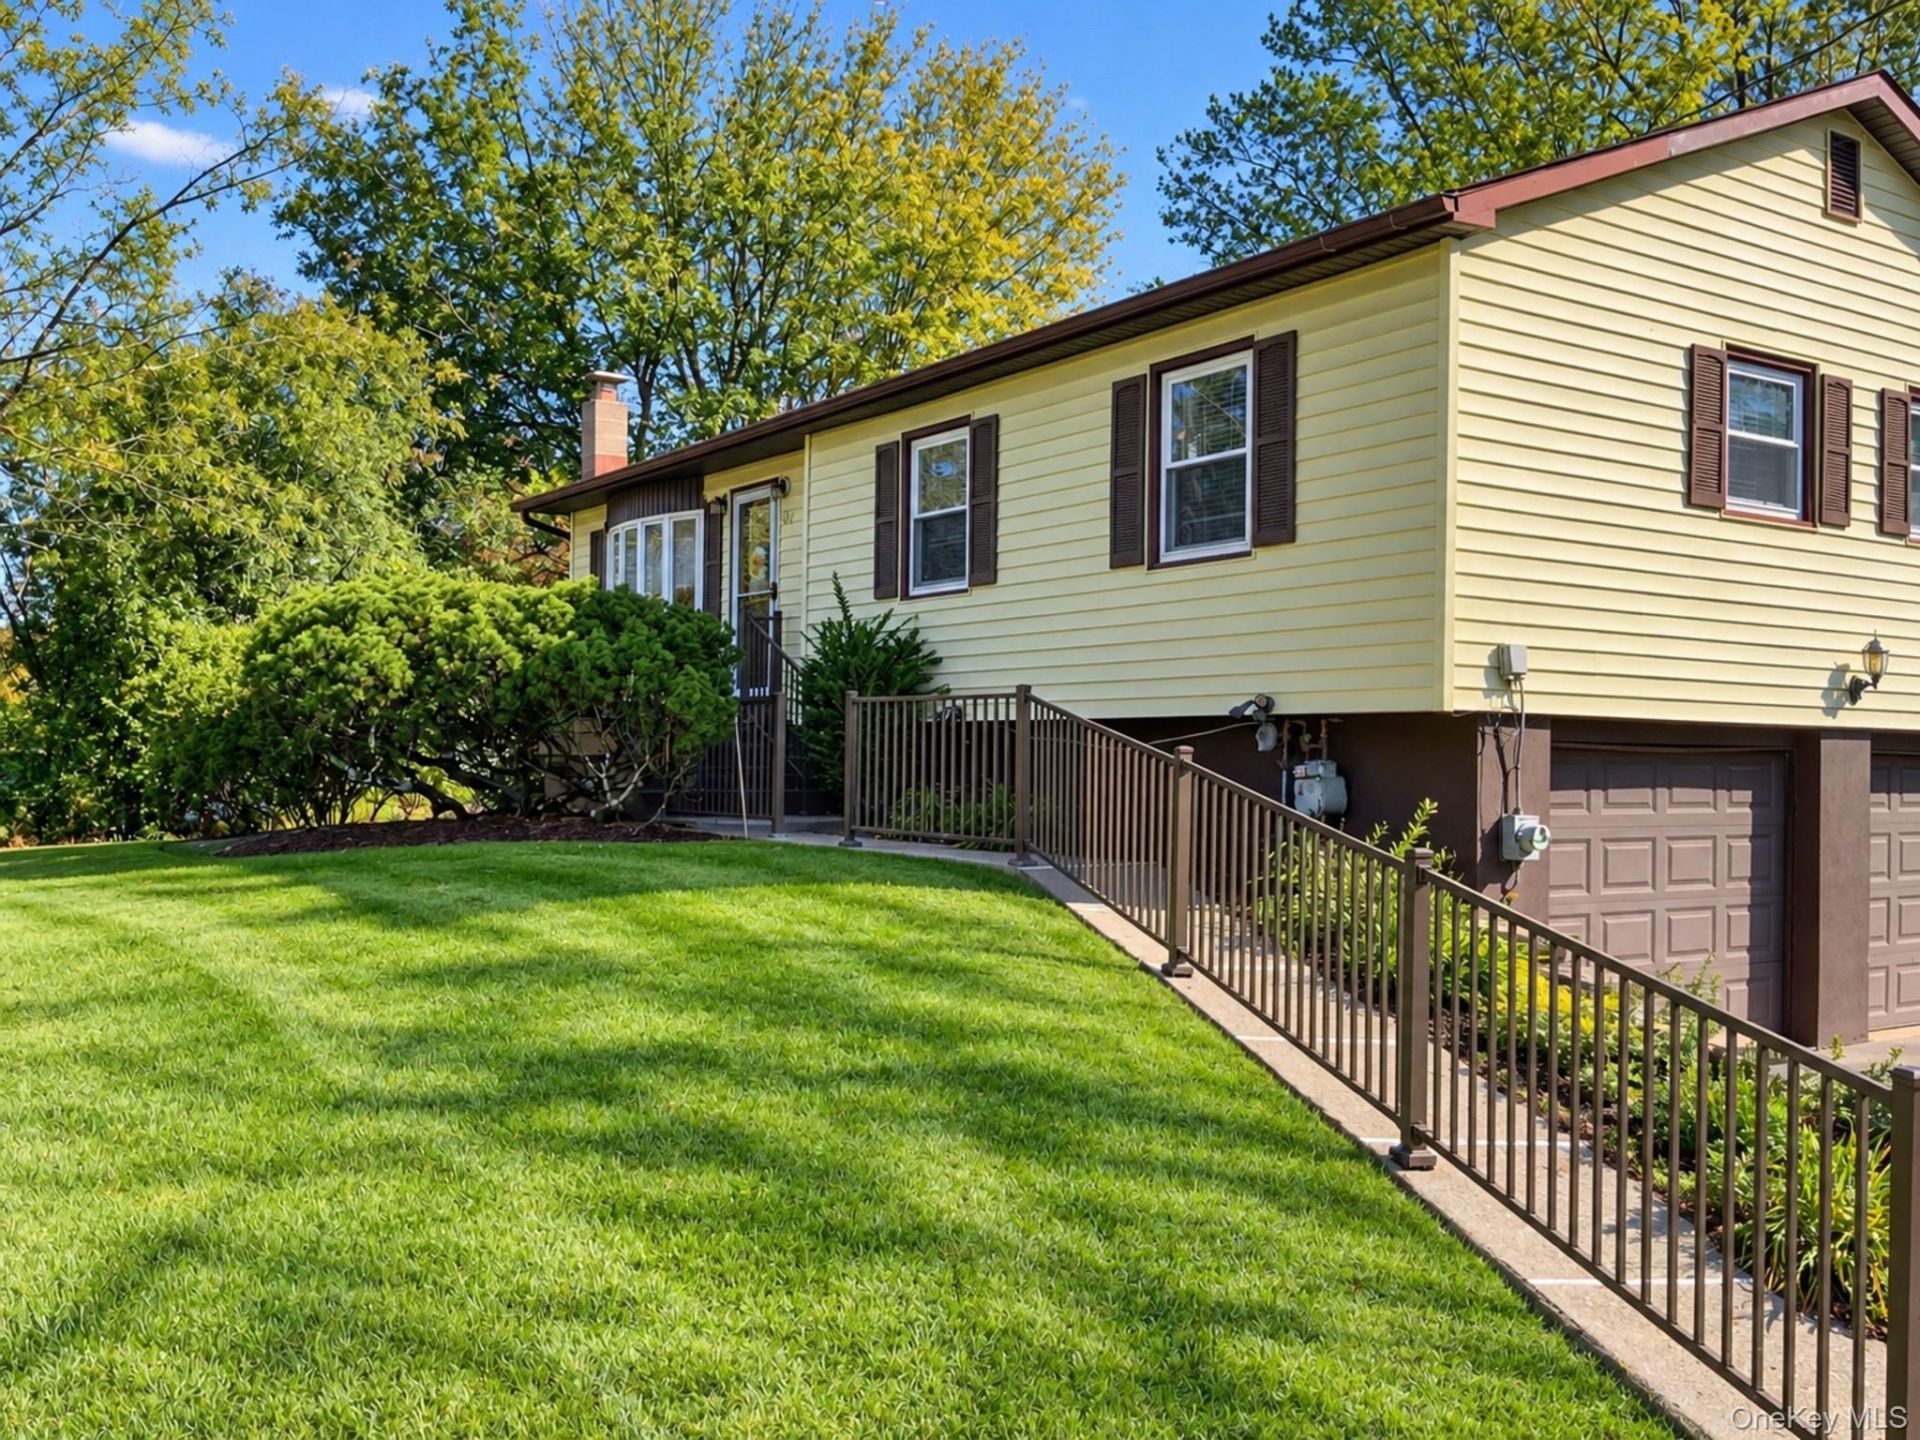
Step inside 30 Ryerson Road, where wood floors and comfortable living spaces make it easy to settle in. Picture a quiet morning with coffee at the kitchen counter, sunlight coming through the windows, and the day still ahead. Updated in 2021, the kitchen features quartz countertops and soft-close cabinets, with a connection to the dining and living areas that keeps the conversation going.Continue through the home to bedrooms with hardwood floors and closet organizers, along with updated bathrooms. Downstairs, the wood-burning stove brings warmth and character to the lower level, creating another inviting place to unwind. Central air and three-zone natural gas heat add everyday comfort.Head outside, and the backyard becomes a memorable part of the visit. The large deck is perfect for afternoon get-togethers, a leisurely meal, or simply enjoying the wooded backdrop. A level, private backyard offers room to spread out, while the patio, additional deck space, and above-ground pool give you more ways to enjoy time outdoors. A shed keeps outdoor essentials close at hand.Set on a corner lot in Arluck Estates, in the Town of Wawayanda with Goshen schools, 30 Ryerson Road offers thoughtful updates, welcoming spaces, and a backyard that might have you staying outside a little longer than planned.
Property Features
Property Type: Residential - Single Family
Cooling: Central Air
Fireplaces: 1
Garage: 2
Heating: Baseboard
Home Style: Hi Ranch, Raised Ranch, Split Ranch
Lot Size: 0.44 Acres
Taxes: $6,561
Year Built: 1971
Amenities
Breakfast Bar
Ceiling Fan(s)
Chefs Kitchen
Eat-in Kitchen
Feature Descriptions
Appliances: Dryer, Oven, Refrigerator, Washer
Attic: Full
Exterior: Frame
Fireplace Features: Family Room, Wood Burning
Fireplace Y/N: Yes
Flooring: Wood
GarageY/N: Yes
Heating Zones: 3
Lot Features: Back Yard
On Market Date: 2026-10-22
Parcel Number: 335600-008-000-0006-013.400-0000
Parking Features: Driveway, Garage, Garage Door Opener, Off Street, Private
Rental Term: Monthly
Rooms Total: 7
Sewer: Septic Tank
Swimming Pool: Yes
Utilities: Cable Connected, Electricity Connected, Natural Gas Connected, Water Connected
Water: Other, Private
Local Schools
High School: Goshen Central High School
Middle School: C J Hooker Middle School
Elementary School: Goshen Intermediate
School District: Goshen
Estimate Your Payment
Estimated Payment
$ 3,001.58 per month $2,320.95 Principal & Interest $546.75 Property Tax $133.88 Homeowner's InsuranceChange Payment Information
Listed By / Shown By
Listing By
Agency Name: HomeSmart Homes & Estates
Agency Contact: 845-547-0005

Shown By
Agent Name: Eric Gordon
Agent Phone: Cell: (631) 487-0868
Agency Title: Coldwell Banker American Homes

Member Participants (and their affiliated licensees, if applicable) shall indicate on their websites that IDX information is provided exclusively for consumers’ personal non-commercial use, that it may not be used for any purpose other than to identify prospective properties consumers may be interested in purchasing, that the data is deemed reliable but is not guaranteed by MLS GRID, and that the use of the MLS GRID Data may be subject to an end user license agreement prescribed by the Member Participant’s applicable MLS if any and as amended from time to time. MLS GRID may, at its discretion, require use of other disclaimers as necessary to protect Member Participant, and/or their MLS from liability.
Based on information submitted to the MLS GRID. All data is obtained from various sources and may not have been verified by broker or MLS GRID. Supplied Open House Information is subject to change without notice. All information should be independently reviewed and verified for accuracy. Properties may or may not be listed by the office/agent presenting the information.
Privacy Policy / DMCA Notice / ADA Accessibility


This site is hosted, designed and copyright
© 1994 - 2026 by
Delta Media Group, Inc. -- Patent Pending --
30 Ryerson Road | MLS# 1065737
This single family home located at 30 Ryerson Road , New Hampton, NY 10958 is currently listed for sale with an asking price of $459,000. This property was built in 1971 and has 3 bedrooms and 1 full and 1 partial baths with 1617 sq. ft. Ryerson Road is located within the Goshen school district. Search New Hampton real estate on ericgordon.cbamhomes.com today.