Eric Gordon

BEDS4
BATHS2 full 1 partial
SQUARE FEET3,106
MLS#1027869
STATUSActive
PROPERTY TYPEResidential - Single Family
SUBDIVISIONPond Hills Sub Plan Sec
SCHOOLArlington
Property Description
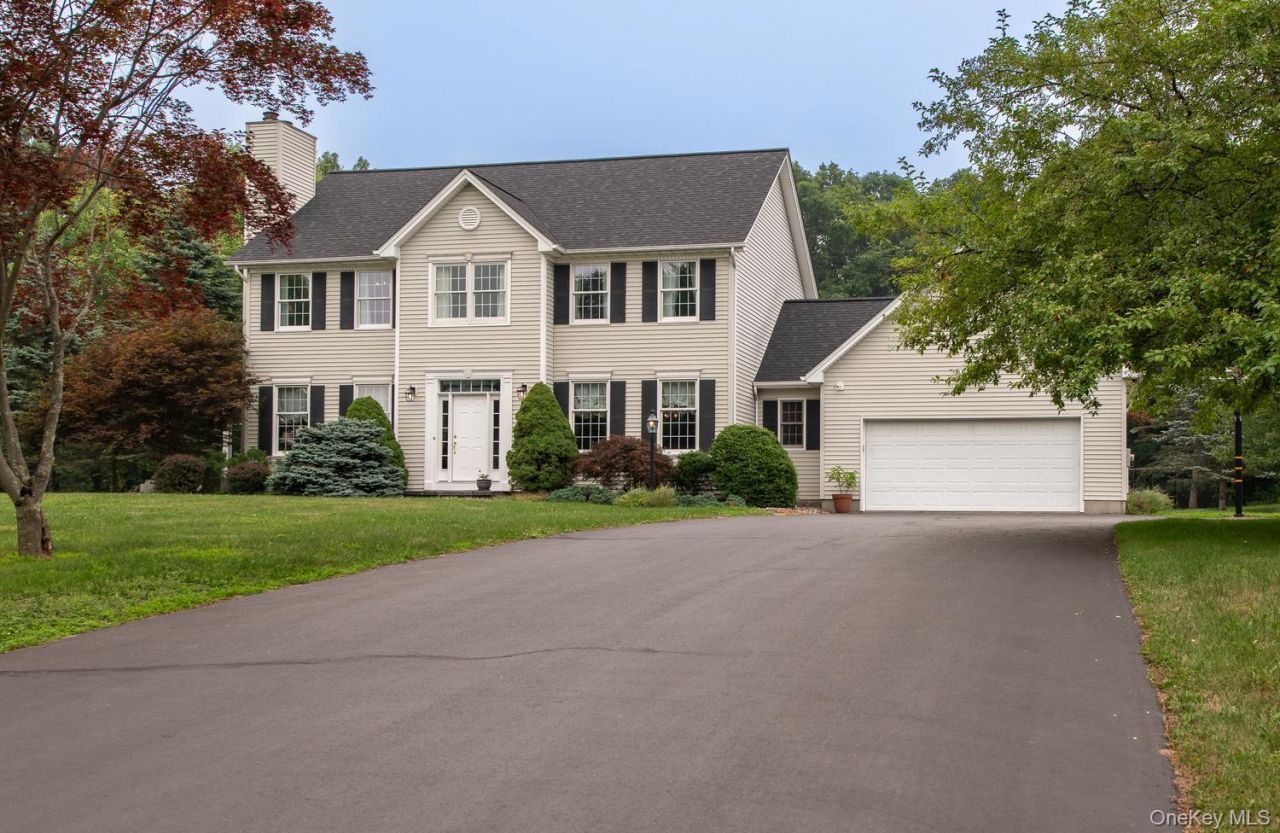
Roof is brand new. Perfectly positioned just two miles from the Taconic State Parkway, this exceptional home offers an easy commute north or south while being only five minutes from Overlook Elementary School and nine minutes from Arlington High School.Designed with both comfort and functionality in mind, the home features hardwood floors and elegant crown molding throughout, hydro-air heating and central air conditioning with HEPA filtration, and extensive Ethernet, coaxial, and in-ceiling speaker wiring in every bedroom, the gathering room, and the finished lower level. A double-wide driveway provides abundant parking and a spacious basketball area.Step inside to discover an inviting open floor plan with soaring 9-foot ceilings throughout the living room, dining room, family room, and kitchen. The welcoming living room is anchored by a wood-burning fireplace, while the beautifully appointed kitchen showcases custom cherry cabinetry, stainless steel appliances, and a generous granite center island that naturally becomes the heart of the home.Just off the kitchen, the tiled mudroom/laundry room and powder room offer everyday convenience. The adjoining breezeway connects the attached two-car garage to the home, providing additional storage and easy access.The gathering room is filled with natural light thanks to two Andersen wood French doors with transom windows and expansive cottage-style windows overlooking the peaceful backyard, distant woods, and raised organic garden beds, creating a seamless connection between indoor and outdoor living.The tranquil primary suite serves as a private retreat, featuring a tray ceiling, five oversized windows, in-ceiling speakers, a spacious en-suite bath, and an adjoining study-ideal for a home office, reading room, or quiet sitting area.The finished lower level offers exceptional versatility with high-quality Berber carpeting, generous closet storage, two large casement windows with custom window treatments, and wiring for a surround sound system. Currently configured as a home gym, table tennis area, and media room, this flexible space can easily accommodate a variety of lifestyles. A secondary staircase provides direct access to the garage, allowing convenient entry for service personnel without passing through the main living areas. The adjoining mechanical room also serves as a bright, impeccably maintained workshop complete with commercial-grade tile flooring and abundant storage.Outdoor living truly shines with a covered rear porch featuring skylights that op
Property Features
Property Type: Residential - Single Family
Basement: Yes
Basement: Full, Partially Finished, Storage Space
Cooling: Central Air
Fireplaces: 1
Garage: 2
Heating: Baseboard, Forced Air, Hot Air, Hot Water, Hydro Air, O
Home Style: Colonial, Traditional
Lot Size: 2.04 Acres
Taxes: $14,146
Year Built: 1998
Amenities
Built-in Features
Chefs Kitchen
Crown Molding
Double Vanity
Eat-in Kitchen
Entrance Foyer
Formal Dining
High Ceilings
His and Hers Closets
Kitchen Island
Open Kitchen
Pantry
Primary Bathroom
Recessed Lighting
Soaking Tub
Sound System
Speakers
Storage
Tray Ceiling(s)
Walk-In Closet(s)
Washer/Dryer Hookup
Wired for Sound
Garden
Lighting
Mailbox
Rain Gutters
Speakers
Feature Descriptions
Appliances: Dishwasher, Dryer, Electric Water Heater, Exhaust Fan, Gas Range, Refrigerator, Stainless Steel Appliance(s), Washer, Indirect Water Heater
Attic: Full, Pull Stairs
Exterior: Frame, Vinyl Siding
Fireplace Features: Living Room, Wood Burning
Fireplace Y/N: Yes
Flooring: Carpet, Ceramic Tile, Concrete, Hardwood
Formal Dining: Yes
GarageY/N: Yes
Heating Zones: 4
Laundry: Electric Dryer Hookup, Laundry Room, Washer Hookup
Lot Features: Back Yard, Front Yard, Garden, Landscaped, Level, Private
On Market Date: 2026-07-20
Parcel Number: 133400-6361-02-871552-0000
Parking Features: Attached, Driveway, Garage, Garage Door Opener, Off Street
Parking Total: 6
Patio And Porch: Covered, Deck, Porch, Screened
Rental Term: Monthly
Road Responsibility: Public Maintained Road
Rooms Total: 12
Security Features: Smoke Detector(s)
Sewer: Septic Tank
Special View Info: Park/Greenbelt
Utilities: Cable Available, Electricity Available, Sewer Available, Trash Collection Private, Underground Utilities, Water Available
Water: Well
Window Features: Screens, Shutters, Tilt Turn Windows
Local Schools
High School: Arlington High School
Middle School: Lagrange Middle School
Elementary School: Overlook Primary School
School District: Arlington
Estimate Your Payment
Estimated Payment
$ 4,917.23 per month $3,534.52 Principal & Interest $1,178.83 Property Tax $203.88 Homeowner's InsuranceChange Payment Information
Listed By / Shown By
Listing By
Agency Name: Houlihan Lawrence Inc.
Agency Contact: 845-876-4443

Shown By
Agent Name: Eric Gordon
Agent Phone: Cell: (631) 487-0868
Agency Title: Coldwell Banker American Homes

Member Participants (and their affiliated licensees, if applicable) shall indicate on their websites that IDX information is provided exclusively for consumers’ personal non-commercial use, that it may not be used for any purpose other than to identify prospective properties consumers may be interested in purchasing, that the data is deemed reliable but is not guaranteed by MLS GRID, and that the use of the MLS GRID Data may be subject to an end user license agreement prescribed by the Member Participant’s applicable MLS if any and as amended from time to time. MLS GRID may, at its discretion, require use of other disclaimers as necessary to protect Member Participant, and/or their MLS from liability.
Based on information submitted to the MLS GRID. All data is obtained from various sources and may not have been verified by broker or MLS GRID. Supplied Open House Information is subject to change without notice. All information should be independently reviewed and verified for accuracy. Properties may or may not be listed by the office/agent presenting the information.
Privacy Policy / DMCA Notice / ADA Accessibility


This site is hosted, designed and copyright
© 1994 - 2026 by
Delta Media Group, Inc. -- Patent Pending --
100 Rockledge Drive | MLS# 1027869
This single family home located at 100 Rockledge Drive , Pleasant Valley, NY 12569 is currently listed for sale with an asking price of $699,000. This property was built in 1998 and has 4 bedrooms and 2 full and 1 partial baths with 3106 sq. ft. Rockledge Drive is located in the Pond Hills Sub Plan Sec subdivision within the Arlington school district. Search Pond Hills Sub Plan Sec real estate on ericgordon.cbamhomes.com today.